PLAN / FIRST STEP
Confirm layout, utilities, clearances, structure, and the project’s permit pathway.
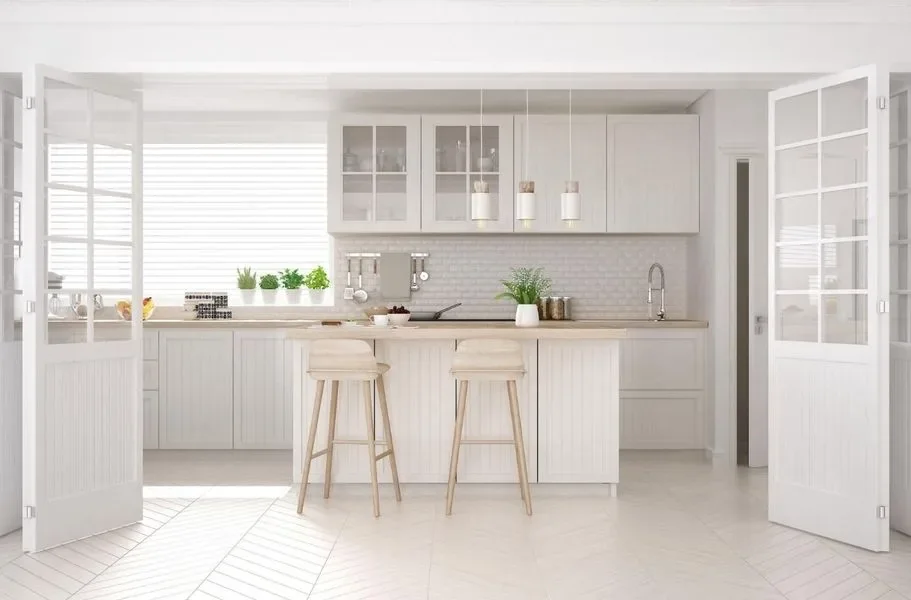
Airy white kitchen with broad island
Discuss this at your consultationKitchen + bath remodeling / Virginia Beach, Virginia
Plan the layout, cabinets, countertops, fixtures, and construction with one remodeling team.
Free in-home design consultation stated · 4.7 stars across 53 reviews
planning guide
Review the layout, selections, and ordering decisions that shape the project.
PLAN / FIRST STEP
Airy white kitchen with broad island
Discuss this at your consultationScope
Plan the layout, cabinetry, surfaces, utilities, and ordering before construction begins.
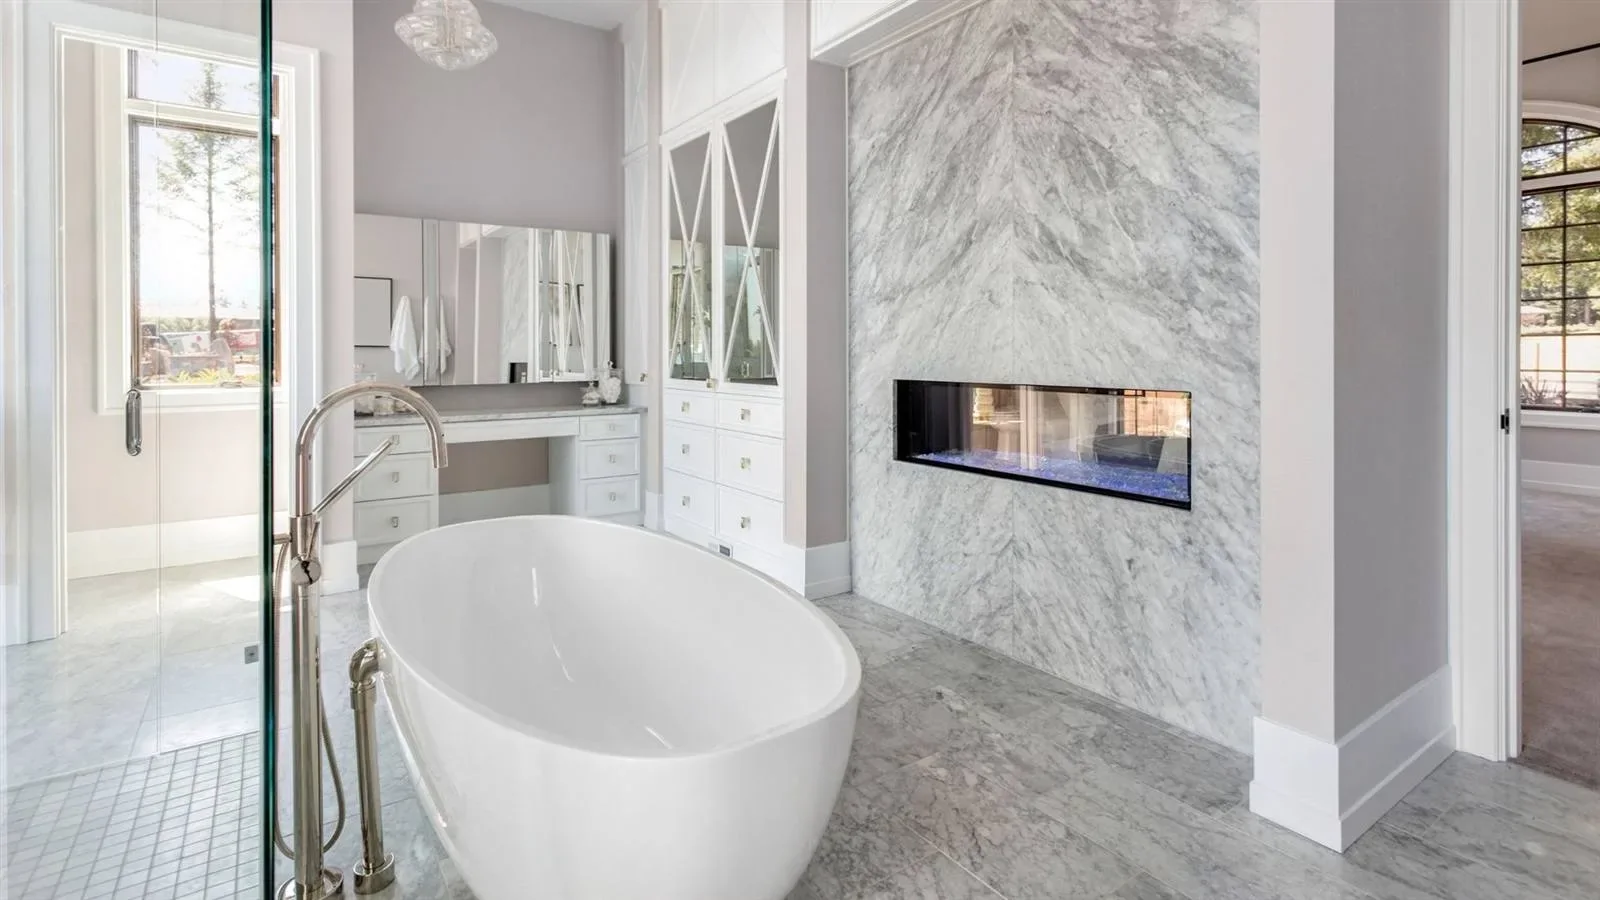
Coordinate fixtures, surfaces, storage, utilities, and permitting as one bathroom plan.
Bring appliances, cabinetry, surfaces, utilities, and the outdoor setting into one plan.
Compare cabinet and surface options together so the materials work with the room and budget.
Selected work
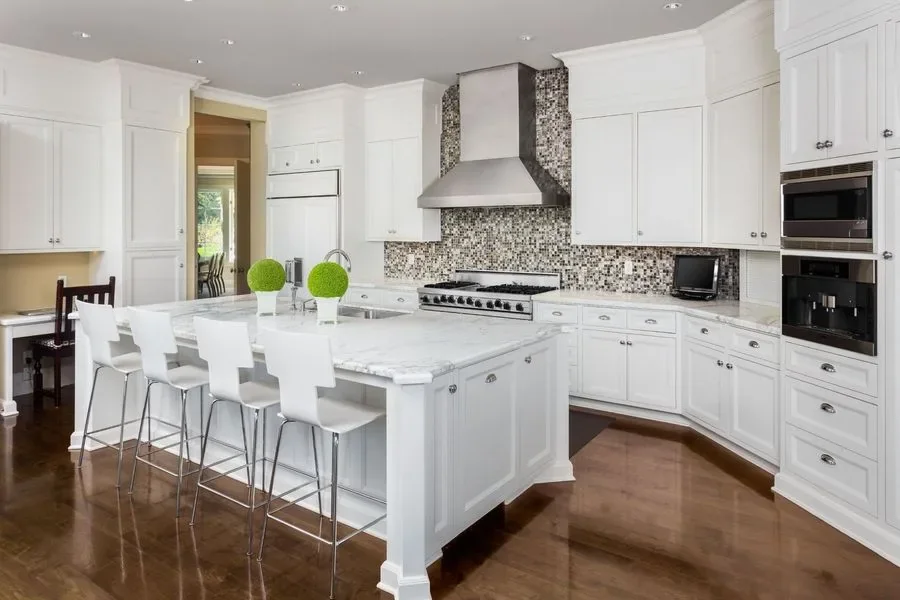
Kitchen, bath, and finish examples represent separate projects within the stated remodeling range.
Start with the project
Share the room, approximate dimensions, and any choices you have already made. The team can use that context during your in-home consultation.
4801 A Virginia Beach Blvd, Virginia Beach, VA 23462